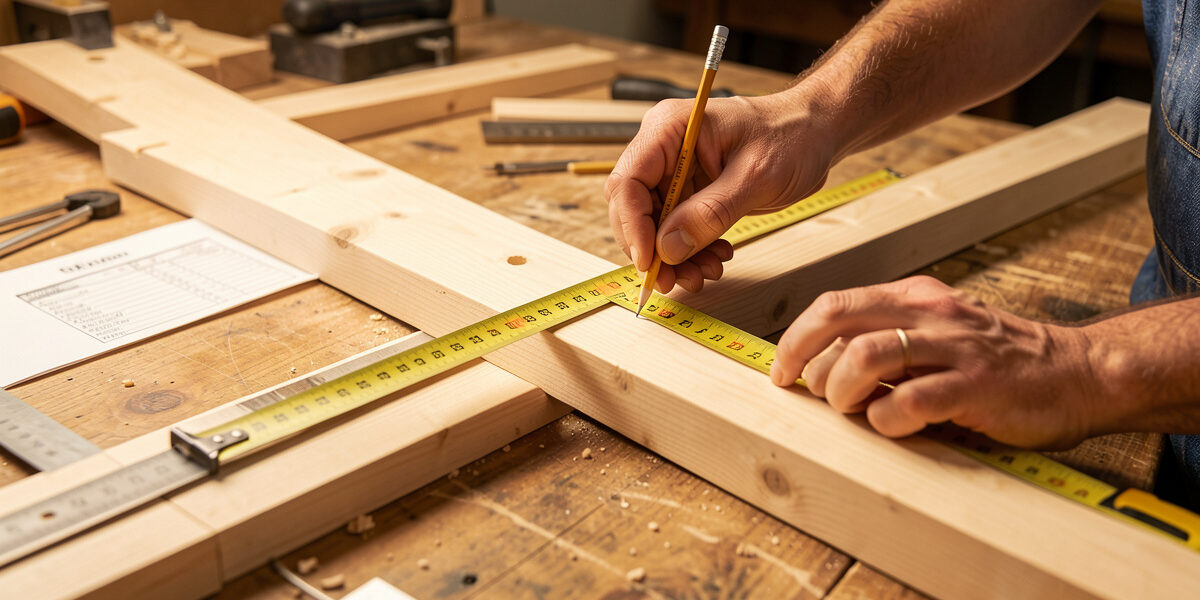
The numbers I cut to: a roost bar 18 to 36 inches off the floor, at least 12 inches from any wall, 18 inches of headroom above it, parallel bars 12 to 18 inches apart, and a 3.5-inch flat top (a 2×4 on its wide face). Those five measurements decide whether a coop is quiet at night or a squabbling, floor-egg mess.
I’ve marked these numbers on lumber enough times that I no longer reach for the guide — but I got every one of them wrong at least once first. The roost is the one fixture in the coop a hen uses more than half her life, and a half-inch here or a foot there is the difference between a bird that sleeps flat-footed and warm and a bird that sleeps on the floor because she got bullied off a too-short bar. This is the exact spec sheet from my roost design system, with the reasoning behind each figure so you can adapt them to your own flock instead of copying blind.
How High Off the Ground Should a Roost Bar Sit?
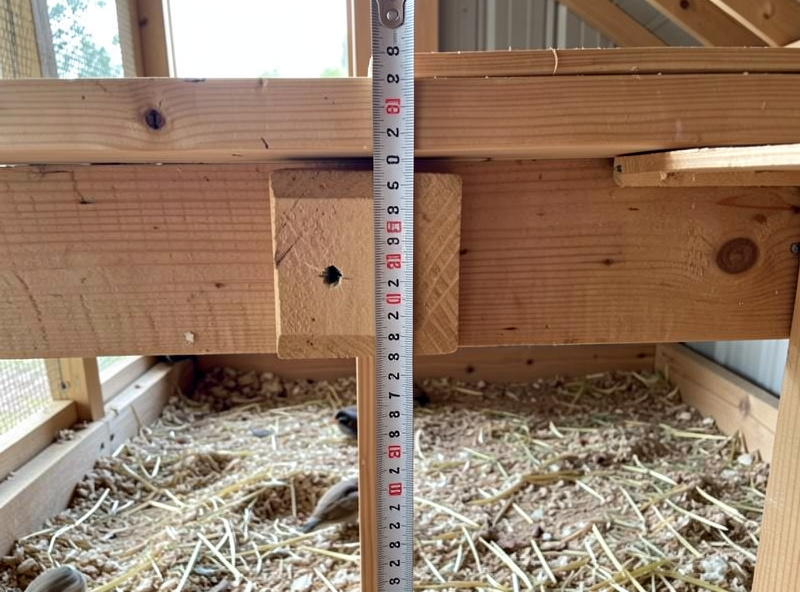
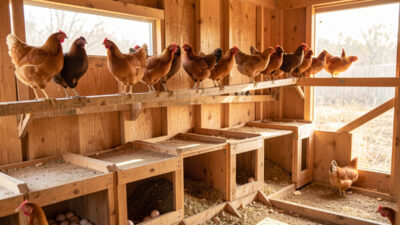
Set the roost 18 to 36 inches above the coop floor for standard breeds, and always higher than the top of your highest nest box. My main bar sits at 30 inches — high enough that the flock treats it as the premium sleeping spot, low enough that a heavy hen isn’t slamming down onto the litter every morning.
The height is a balance between two forces. Chickens want to sleep high, so a taller roost gets used enthusiastically and keeps birds out of the nest boxes. But every inch of height is an inch a heavy, short-legged bird has to jump down each morning, and repeated hard landings on packed litter bruise footpads — the start of bumblefoot. For big dual-purpose breeds like Orpingtons and Brahmas I stay at 24 inches or under. For light, flighty breeds you can go to 4 feet, but then you owe them a clear landing zone and ideally an intermediate step. The absolute rule that overrides all of this: the roost must sit higher than the nest boxes, or the birds sleep and poop in the boxes. If you’re building both, the nest box placement gets planned around the roost height, never the reverse.
How Far From the Wall Should the Roost Be?
Keep the roost bar at least 12 inches off any wall. Chickens sleep tail-out, and if the tail hangs against the wall, the wall gets streaked with droppings every night. Twelve inches lets the tail drop clear so the mess lands on the poop board below, not down the plywood.
This is the number I personally botched worst. My first roost sat 4 inches off the coop wall because I was trying to save floor space, and by the end of the first month the wall behind it was a streaked, crusted mess I had to scrub instead of scrape. A poop board only catches droppings if the bird’s back end is over it. Move the bar out to a foot and the geometry fixes itself — the droppings fall straight down onto a board you can slide out and dump in thirty seconds. That poop board catches the 60-plus percent of the flock’s daily manure that lands overnight, which is why the whole moisture load in the coop is easier to manage when the roost is placed to feed it.
How Far Apart Should Parallel Roost Bars Be?
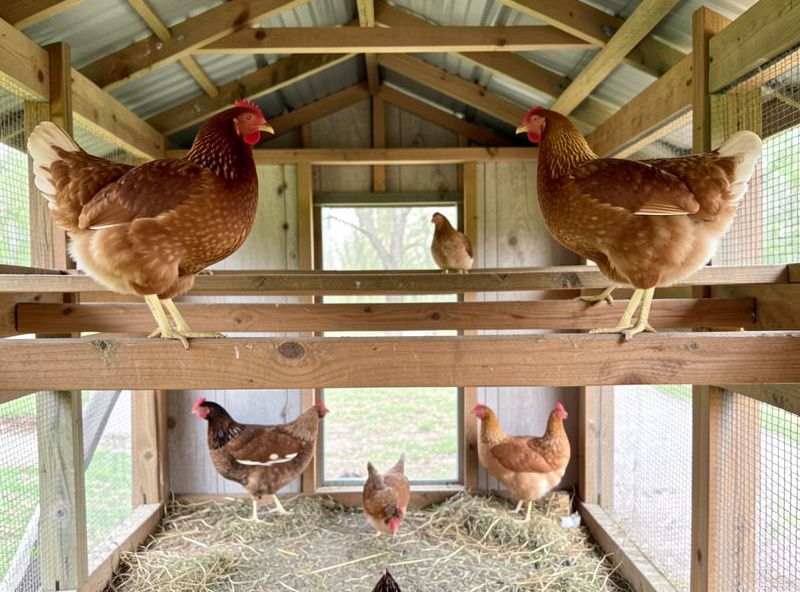
Space parallel roost bars 12 to 18 inches apart horizontally and, if they’re stepped, 12 to 15 inches apart vertically. That keeps a bird on a lower bar out of the drip line of the bird above, and gives enough wingroom that a hen can shuffle up without clipping her neighbor.
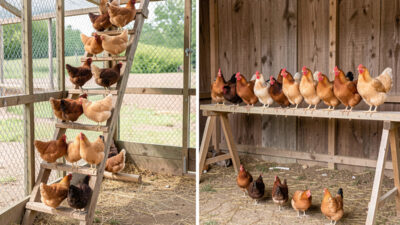
Too close and the droppings from the upper bar land on the birds below — filthy, and a fast route to soiled feathers and mites. Too far and you’re wasting coop real estate. Twelve inches is my minimum in a tight coop; 15 to 18 is more comfortable where I have the room. If you’re running multiple bars, remember that horizontal spacing on the same level is different from the rungs of a ladder roost — a stepped ladder needs both horizontal offset and vertical rise so a bird hopping up isn’t headbutting the next rung. For most backyard coops under a dozen birds I skip multiple bars entirely and run one long single level, which sidesteps the whole spacing question and keeps the pecking order calm.
How Much Headroom Does a Roost Need Above It?
Leave at least 18 inches of clear space above the roost bar. A chicken stands up, flaps, shakes, and preens several times before she settles, and a low ceiling means she’s knocking her comb against the roof — a scabbed comb is a frostbite entry point in a cold coop.
People forget that a roosting bird isn’t static. Mine stand fully upright to rearrange themselves a half-dozen times before dark, wings out, combs high. In my walk-in coop headroom is a non-issue, but in a compact prefab coop where the roost is jammed under a sloping lid, I’ve seen birds with chronically scabbed comb tips from nightly contact with the roof. Give the headroom and you also improve the air the birds breathe, because the warm, moisture-laden air they exhale rises off the roost and needs somewhere to go before it hits the ventilation up high and exits. A roost crammed against the ceiling traps that moisture right at the birds’ faces.
What Width Should the Roost Bar Itself Be?
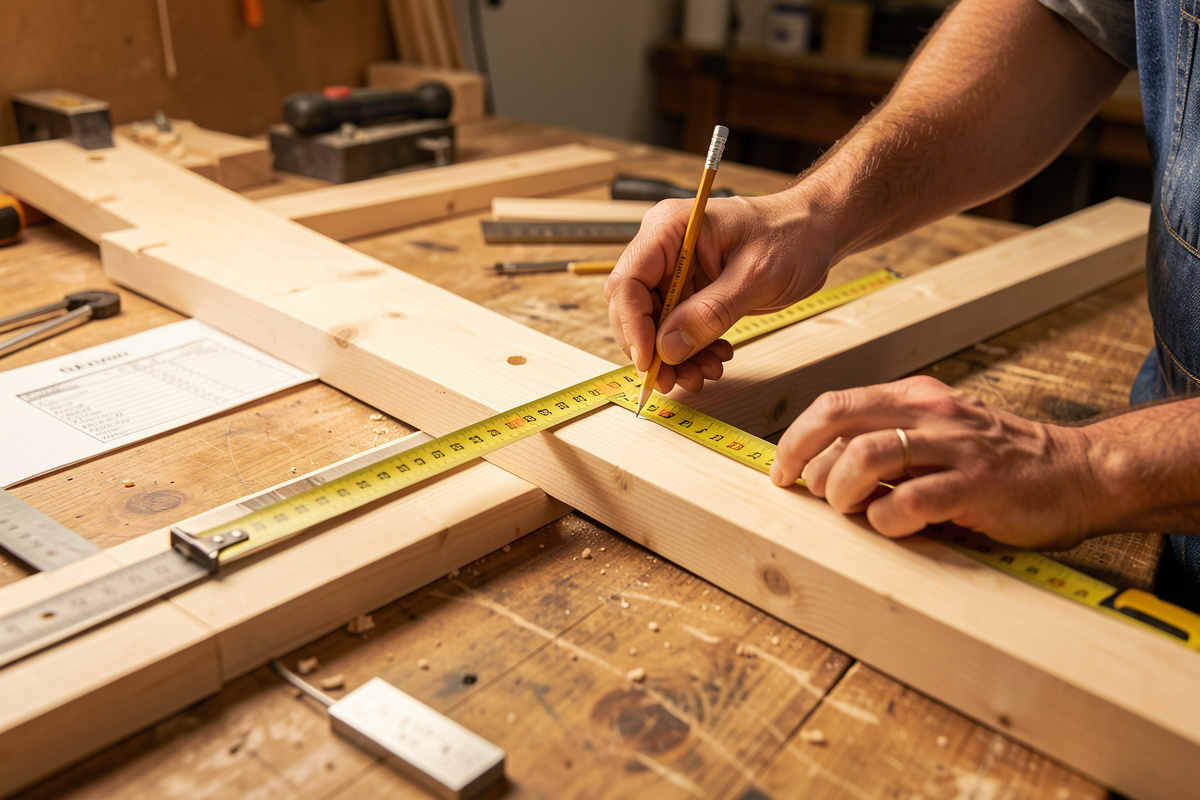
Make the bar 3.5 inches wide across the top — a nominal 2×4 laid flat — with the top edges eased to a soft radius using a sanding block. The flat surface lets a hen sit down onto her feet so her belly feathers cover her toes, which is the single most important detail for preventing frostbite in a cold climate.
A nominal 2×4 is actually 1.5 by 3.5 inches — a dressed-lumber standard the American Wood Council documents — so laid flat you get a 3.5-inch perch. Stood on edge you’d get 1.5 inches, which is too narrow — the toes wrap and stay exposed. I run every bar flat-face-up and knock the two top corners down with 80-grit on a sanding block so there’s no sharp edge under a settling bird, but not so rounded that it becomes a dowel. That eased-but-flat profile is the whole ballgame in a Nordic winter. The full case for it, against round bars, is worth reading in flat 2×4 versus round roost before you cut. The reference numbers below are what I keep taped inside my shop door.
| Measurement | Standard breeds | Heavy / large breeds | Bantams / light breeds |
|---|---|---|---|
| Height off floor | 18–30 in | 18–24 in | up to 48 in |
| Bar top width | 3.5 in (2×4 flat) | 3.5 in (2×4 flat) | 2–3.5 in |
| Length per bird | 8–10 in | 10–12 in | 6 in |
| Distance from wall | 12 in min | 14 in min | 10 in min |
| Headroom above bar | 18 in min | 18 in min | 15 in min |
| Gap between parallel bars | 12–18 in | 15–18 in | 12 in |
How Do the Numbers Shift by Breed Size?
Scale the height down and the length per bird up as the breed gets bigger. A heavy Jersey Giant wants a lower bar to save its joints on landing and 10 to 12 inches of length to fit; a nimble bantam will happily rocket up to a 4-foot bar and only needs 6 inches beside it.
The trap is a mixed flock, and most backyard flocks are mixed. If you keep Orpingtons alongside Easter Eggers, you size every number to the biggest, heaviest, least agile bird in the coop — lower height so the big girls land safe, more length per bird so nobody gets shoved off. Design for the average and your largest hen suffers. The per-bird space figures line up with the roosting guidance compiled by the Cooperative Extension poultry program, which I’ve found conservative but sound for cold-climate flocks. This ties directly into total roost length: a coop built for six birds that now holds eleven (the universal “chicken math” outcome) needs enough linear bar that even the lowest hen in the pecking order has her 8 inches — the full linear-inch breakdown by breed is in the per-chicken roost space guide. I ran a full 8-foot 2×4 down one wall for exactly that reason — headroom in the budget for the birds I didn’t plan to have but inevitably got.
How Do I Mount the Bar at the Right Height and Keep It There?
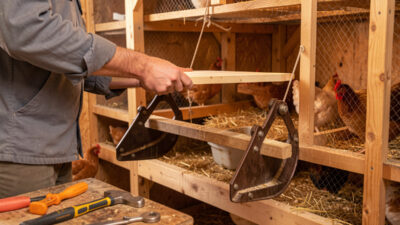
Mount the bar so it drops into open U-brackets or notched supports rather than screwing it down permanently. That lets you lift it out in seconds to scrape, sand, or hunt red mite along the seams — and it lets you fine-tune the height by cutting new notches instead of rebuilding the whole support.
I run a pair of shop-made brackets: a short vertical cleat screwed to each end wall with a shallow saddle cut into the top that the 2×4 sits into, flat-face-up. The bar’s own weight plus the birds holds it dead still; nothing wobbles. When I want to check the height empirically, I set it, let the flock use it for a week, and watch the poop-board pattern and who’s landing where — the same trial-and-fit approach I use on the DIY nest boxes below it. If droppings are hitting the wall, the saddle moves out an inch. If a heavy hen is thumping down hard, the saddle drops. Because nothing’s permanently fastened, adjusting the geometry is a five-minute job with a chisel, not a demolition. That flexibility is exactly why I stopped screwing roosts down years ago — you never get every number right on paper, and a removable bar forgives the ones you missed. The full removable-bar build, brackets and all, is in the removable roost bar build.
The Measurement I Regret Skipping
The number I ignored longest was headroom, and it cost me. My first rebuild nailed the height and the wall setback but left the bar only about a foot below the coop ceiling. All winter my big Buff Orpington rooster scraped his comb on the roof every time he stood to reorganize, and by February the comb tips had scabbed and then frostbitten along exactly those scrape lines. It wasn’t the cold that did it — it was the repeated minor injury opening the door for the frostbite. I dropped the bar three inches, opened up the headroom, and never saw it again.
That’s the thing about roost numbers: they don’t fail loudly. A too-low roost, a too-close wall, a too-tight ceiling — none of them announce themselves. You find out in the quiet damage weeks later: a streaked wall, a floor-sleeper, a scabbed comb. Measure twice, cut once, and give yourself the clearances even when the coop feels tight. The space you build in is the space that keeps the birds sound.
How high should a roost bar be off the floor?
Set the roost 18 to 36 inches off the floor for standard breeds and always higher than the top nest box. Keep heavy or short-legged breeds at 24 inches or under to protect their feet on landing. Light, flighty breeds will use a bar up to 4 feet high if they have a clear landing zone.
How far apart should two roost bars be?
Space parallel roost bars 12 to 18 inches apart horizontally so droppings from a higher bar don’t fall on birds below, and give at least 12 inches of wingroom to shuffle between them. A stepped ladder roost also needs 12 to 15 inches of vertical rise between rungs.
How far should a roost be from the coop wall?
Keep a roost bar at least 12 inches from any wall. Chickens sleep tail-out, so a bar too close to the wall streaks the wall with droppings every night instead of dropping them onto the poop board below.
How wide should a chicken roost bar be?
Make the top surface about 3.5 inches wide by laying a nominal 2×4 on its flat face, then sand the top edges to a soft radius. The flat surface lets a hen sit flat-footed so her belly feathers cover her toes, which prevents frostbite far better than a narrow round bar.
Further Reading
Related Guides
DIY Removable Roost Bars for Fast Cleaning and Mite Checks
The best roost you can build is one you can lift out in ten seconds without a tool. Removable roost…
Ladder Roost vs Single-Level: Which Suits a Mixed Flock
For most mixed-size backyard flocks, a single-level roost wins. Putting every bird on one horizontal bar at the same height…
Roost Above the Nesting Box: The Height Rule for Floor Eggs
The rule is simple: the roost must sit higher than the top of your highest nesting box — ideally 6…